
Anthony Licciardello | August 17, 2026
Island Heights, NJ
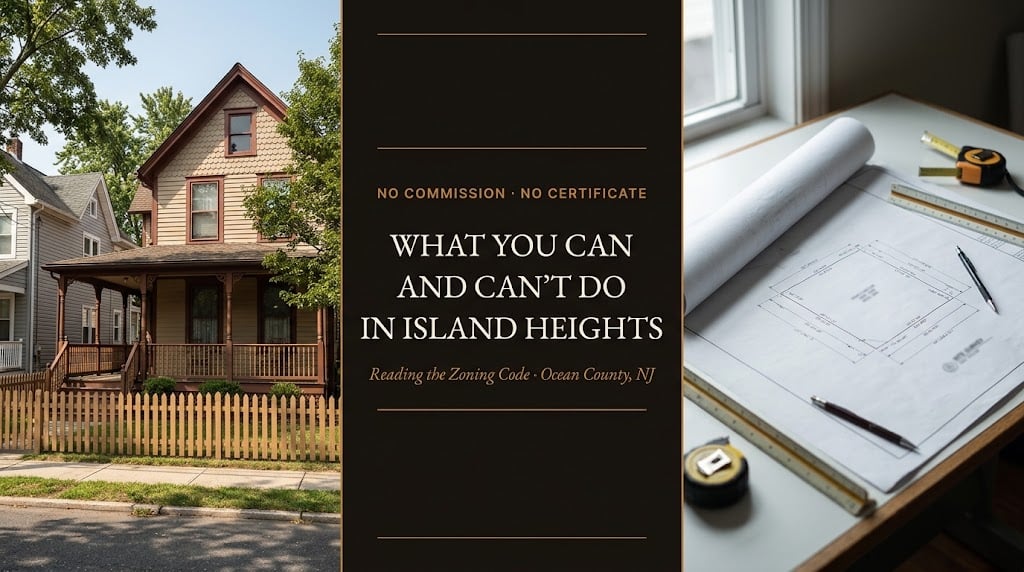
Almost everyone assumes that buying inside the Island Heights Historic District means submitting your renovation plans to a preservation commission. We read the borough's zoning code line by line. There is no commission, and there is no Certificate of Appropriateness. What there is instead is stranger and more interesting: a town-wide mail referendum before use changes, a fifty-seven percent lot coverage ceiling, a two-and-a-half-floor limit, and a lighting ordinance that names the Historic District by name.
Four findings, all from the borough's own zoning chapter. First, the correction: Island Heights Chapter 32 establishes six zones — two residential, three commercial and a Marina District — and none of them is a historic overlay. There is no Historic Preservation Commission in the chapter and no Certificate of Appropriateness requirement. National Register recognition is not local design review, and conflating the two costs buyers money in both directions. Second, the exception that proves it: the district is named once, in the exterior lighting ordinance, which requires residential front lighting to be ambient and soft "as appropriate for residential areas and the Island Heights Historic District specifically," and caps LEDs at 3500K. Third, the mechanism that actually protects the town: no ordinance changing permitted uses in the Medium Density Residential District can be adopted without a non-binding referendum by mail ballot sent to every registered voter. Fourth, the envelope that shapes every renovation: 37% structure coverage, 20% ground coverage, 57% combined, a 35-foot height limit paired with a two-and-a-half usable floor ceiling, and — critically for a town platted in 1878 — original small lots grandfathered as conforming rather than nonconforming.
Everything below is drawn from the Borough of Island Heights Chapter 32, Zoning, as published in the municipal code. It is a companion to our Island Heights town guide. Ordinances are amended; this reflects the code as published at the time of writing, and nothing here is legal advice or a determination for any specific property — confirm current provisions with the Borough Zoning Officer and your attorney before designing or contracting.
Island Heights Chapter 32 divides the borough into six zones: Medium Density Residential (which comprises the entire borough except the others), Low Density Residential, General Commercial, Highway Business, Downtown Business and a Marina District. There is no historic district overlay among them. The chapter contains no Historic Preservation Commission, no Certificate of Appropriateness, and no design review of exterior alterations. Zoning is administered by the Zoning Officer — who is the Construction Official unless Council designates otherwise — and the Planning Board is a combined planning and zoning board.
National Register recognition is a federal and state honour. On its own it imposes no restriction whatsoever on what a private owner does to their own building with their own money.
Local historic district designation is a municipal ordinance. It creates a commission, requires a Certificate of Appropriateness before exterior work, and binds owners to design standards. Many New Jersey municipalities have one. Based on the published zoning chapter, Island Heights does not.
Buyers routinely assume the first means the second. It does not — and that assumption walks people away from houses they could have renovated freely. Confirm the current position with the borough for any specific property, but do not price a phantom approval process into your offer.
The district does appear in the code — exactly once. Section 32-13, Exterior Lighting, added in November 2020, requires that residential front lighting be "ambient and soft in nature" and not extend or reflect beyond the structure it illuminates. Additional fixtures are permitted for aesthetic, safety or security purposes only if they keep to low-impact objectives "as appropriate for residential areas and the Island Heights Historic District specifically." The section also caps illumination at 0.5 footcandle beyond any property line, bars spotlight beams from crossing property lines, and permits LEDs only at 3500K or cooler. That is the borough's entire preservation-flavoured regulation: a lighting rule.
If Island Heights has no design review, what has kept a Victorian resort intact for nearly a century and a half? Part of the answer sits in § 32-4.1d, and we have not encountered its equal in another New Jersey borough.
No ordinance may be enacted permitting any building or structure to be erected, enlarged, altered or used for any purpose beyond those already listed for the Medium Density Residential District — without first going to a non-binding referendum. The mechanics are specified: the vote is conducted by mail ballot to all registered voters of the borough, mailed fifteen days after the ordinance's first reading; ballots return to the Borough Clerk within thirty days; they are opened on the thirtieth day, checked for valid signatures, and recorded; results are announced at the next Council meeting and published in a local newspaper.
Read what that covers. The Medium Density Residential District is defined as the entire area of the borough except the Low Density district and the commercial and marina zones. Its permitted uses are narrow: a one-family dwelling house (with a minor part usable as an office or studio by a resident); public buildings, parks, playgrounds, schools and other municipal uses; and a Tourist/Guest House. Broadening that list anywhere in residential Island Heights triggers a town-wide mail vote.
For a buyer, this is the single most important structural fact about the borough. It is non-binding, so it does not legally block a Council — but a mail ballot to every registered voter, published in the newspaper, in a town of roughly two thousand people, is a formidable political filter. It is why you should not underwrite an Island Heights purchase on the assumption that permitted uses will loosen. They have been deliberately made difficult to loosen.
Minimum 7,500 square feet with 75 feet of frontage and 100 feet of depth. But existing subdivided lots of at least 3,750 square feet with 50 feet of frontage and 75 feet of depth "will not be a nonconforming use but will continue to be a residential lot." In a town platted in 1878, that single sentence is worth a great deal.
Principal buildings: 20 feet front, 20 feet rear, 8 feet side — rising to 20 feet on the street side of a corner lot.
35 feet maximum, and separately no more than two and one-half usable floor levels counted vertically at any point above grade. Designs that satisfy the height limit can still fail the floor-level limit. Check both.
Structure coverage (everything at 18 inches or higher above the curb midpoint) may not exceed 37% of the lot. Ground coverage (impervious material below that line — walkways, driveways, patios, pavers) may cover up to 20%. Owners may trade structure coverage for ground coverage, but the combined total may not exceed 57% and structure may never exceed 37%. In-ground pools and hot tubs are excluded from ground coverage. Where pavers are used, an environmentally beneficial design reducing stormwater runoff through infiltration is required, and waterproof grout or sand is prohibited.
New structures must occupy not less than 1,060 square feet, including accessory structures.
The Low Density Residential District — Blocks 56, 59, 60, 61 and specified lots in Block 30 — runs to a different standard: minimum 20,000 square feet with 125 feet of frontage, setbacks of 30 front, 30 rear and 15 side (30 on a corner), the same 35-foot and two-and-a-half-floor height limits, and a minimum building area of 1,500 square feet. Confirm which district a parcel sits in before you sketch anything.
Half your buyers walk away believing they'd need a preservation commission's permission. They wouldn't — and nobody tells them.
If your house has renovation headroom under the coverage and height limits, that is a selling point most Island Heights listings never articulate — because most agents assume the district works differently than it does. Get a valuation and a marketing plan that states what a buyer can actually do here. Backed by the New York metro buyer pool we bring to every listing.
The most useful provision in the whole chapter, for anyone buying a Victorian on a tight lot. Where an existing structure violates setback or height requirements, proposed additions or alterations may proceed without a variance — provided they do not create a new violation, or extend or increase an existing one, and provided the use is conforming and the lot meets the zone's area and yard requirements. Any extension of a structure into nonconforming area remains an expansion of a nonconforming structure and requires Land Use Board approval. In practice this means you can often renovate an 1880s house that sits three feet from a side line, so long as you don't push further into the setback.
Accessory structures are tightly specified. Private garages: one story, maximum 15 feet, maximum 750 square feet. Sheds: maximum 12 feet, maximum 200 square feet, two per lot. Setbacks run by type — pools 10 feet rear and side; sheds under 100 square feet just 3 feet; larger accessory buildings 5 or 8 feet depending on fire rating; detached decks 8 feet, while decks attached to the principal building follow the principal building's setbacks.
Fences carry real design rules, and they do more preservation work than any lighting clause. Front-yard fencing may not exceed 30 inches and must be metal, wood, vinyl or similar with at least 1½-inch openings between rails or slats — no solid front fences. Rear-yard fencing may be solid, to 6 feet. Side-yard fencing without street frontage may be solid to 6 feet but may not extend beyond the front building line. On lots abutting two streets, both street-facing lines are held to the 30-inch open standard. The finished side of every fence must face the neighbour or the street, with supports on the inside. Barbed wire, canvas, cloth, electrified, expandable and collapsible fencing are prohibited borough-wide. Zoning approval is required before erecting any fence.
Four more items worth knowing. A Tourist/Guest House is a permitted residential use — three to five guest rooms, no separate kitchen facilities, and the owner must reside in the same house — which is a rare legal small-lodging pathway in a residential zone. All classes of cannabis establishment, distributor and delivery service are prohibited in every zone. Residential signage is capped at three square feet, with house numbers and name plates exempt. And a zoning permit costs $100; work must begin within six months and be completed within two years or the permit becomes void. Township-wide context sits in our Island Heights town guide, and the corridor picture in our Route 9 guide.
Before you make an offer on a house you intend to extend, calculate the coverage you have left. Measure the existing structure footprint against 37% of the lot, and every driveway, walkway and patio against the 20% ground allowance — then check the combined figure against 57%. On the borough's original small lots, that arithmetic frequently shows there is less headroom than the yard appears to offer, and it is far better to learn that before attorney review than after an architect has drawn plans. It takes a tape measure, the tax map and ten minutes. Almost nobody does it, and it is the most common reason an Island Heights renovation plan has to be redrawn.
"I went into this expecting to write about a preservation commission, and there isn't one. I read the whole zoning chapter to be sure. What Island Heights has instead is subtler and, honestly, more effective: a coverage ceiling, a floor-count limit, open front fences, a lighting rule that names the historic district by name, and a mail ballot to every voter in town before anyone changes what you're allowed to do with a house. That's not a commission telling you what colour to paint your shutters. That's a town that decided the shape of the place mattered and wrote it into the ordinance. Buyers should know the difference — it means more freedom on your own house and more protection from your neighbour's."
— Anthony Licciardello, Broker, The Prodigy Team
Reading zoning ordinances line by line — and telling clients what they actually say rather than what everyone assumes — is native ground for me: I'm Anthony Licciardello, Broker of The Prodigy Team, a former Director of Community Affairs in the Bloomberg Administration who learned land use from inside government, now dual-licensed in New York and New Jersey and a leading broker for cross-border New York–New Jersey transactions.
Our Above the Streets cinematic drone series shows what a coverage ordinance looks like from the air — a town that never filled in its own yards.
Anthony Licciardello · Broker, The Prodigy Team · 718-873-7345
We run the coverage math and read the ordinance before you write the offer — not after the architect does.
Do I need a Certificate of Appropriateness in Island Heights?
Based on the borough's published zoning chapter, no. Chapter 32 establishes six zones — Medium Density Residential, Low Density Residential, General Commercial, Highway Business, Downtown Business and Marina — with no historic overlay, no Historic Preservation Commission and no Certificate of Appropriateness requirement. National Register recognition is a federal and state honour that imposes no restriction on private owners using private funds; it is not the same as local historic district designation. Confirm the current position with the Borough Zoning Officer for any specific property.
How much of an Island Heights lot can I cover?
Structure coverage — everything at 18 inches or more above the curb midpoint — may not exceed 37% of the lot. Ground coverage, meaning impervious material below that line such as walkways, driveways and patios, may cover up to 20%. Owners may trade structure for ground coverage, but the combined total may not exceed 57% and structure may never exceed 37%. In-ground pools and hot tubs are excluded from ground coverage, and where pavers are used an infiltration-based design is required with waterproof grout or sand prohibited.
Can I renovate a house that doesn't meet current setbacks?
Often yes, without a variance. Where an existing structure violates setback or height requirements, additions or alterations are permitted without a variance provided they do not create a new violation or extend or increase an existing one, the use is conforming, and the lot meets the zone's area and yard requirements. Any extension into nonconforming area remains an expansion of a nonconforming structure and requires Land Use Board approval. Separately, original small lots of at least 3,750 square feet with 50 feet of frontage and 75 feet of depth continue to be residential lots rather than nonconforming.
What is the Island Heights mail referendum requirement?
Under § 32-4.1d, no ordinance may be enacted permitting any building or structure in the Medium Density Residential District to be erected, enlarged, altered or used for any purpose beyond those already listed, without first being subject to a non-binding referendum. The vote is conducted by mail ballot to all registered voters, mailed 15 days after the ordinance's first reading and returned to the Borough Clerk within 30 days, then opened, checked for valid signatures, recorded, announced at the next Council meeting and published locally. Since the Medium Density district comprises essentially the whole borough, this covers most of Island Heights.
Island Heights — The Town Built on a Temperance Clause
The Route 9 Corridor — Five Boroughs, Six Cores
Pine Beach — The Smallest Town That Outprices the County Seat
The Four Towns of Toms River Regional
Moving to Toms River — The Complete Township Guide
Toms River Homes for Sale — Browse Current Listings
All provisions described in this article are drawn from the Borough of Island Heights, New Jersey, Municipal Code Chapter 32, Zoning, as published on eCode360 at the time of writing, including: § 32-2 establishing six zones (Medium Density Residential, Low Density Residential, General Commercial, Highway Business, Downtown Business and Marina Districts); § 32-3.1 defining the Medium Density Residential District as comprising the entire borough except the other districts; § 32-3.2 defining the Low Density Residential District as Blocks 56, 59, 60, 61 and Lots 4, 4.01, 5.01 and 5.02 of Block 30; § 32-4.1 permitted uses including a one-family dwelling house, public buildings, parks, playgrounds, schools and other municipal uses, and a Tourist/Guest House with a minimum of three and maximum of five guest rooms, no separate kitchen facilities and owner residence in the same house; § 32-4.1d requiring a non-binding referendum by mail ballot to all registered voters, mailed 15 days after first reading and returned within 30 days, prior to final adoption of any ordinance permitting additional uses in the Medium Density Residential District; § 32-4.3 permitting private garages of not more than one story, 15 feet in height and 750 square feet, and sheds of not more than 12 feet and 200 square feet with a maximum of two per lot; § 32-4.4 setting Medium Density minimum lot size at 7,500 square feet with 75 feet of frontage and 100 feet of depth while providing that existing subdivided lots of at least 3,750 square feet with 50 feet of frontage and 75 feet of depth continue to be residential lots rather than nonconforming, setbacks of 20 feet front, 20 feet rear and 8 feet side (20 feet on corner street sides), minimum building area of 1,060 square feet, maximum building height of 35 feet and not more than two and one-half usable floor levels, structure coverage not exceeding 37% and ground coverage up to 20% with a combined total not exceeding 57%, excluding in-ground pools and hot tubs from ground coverage and requiring environmentally beneficial infiltration paver design while prohibiting waterproof grout or sand; Low Density minimums of 20,000 square feet with 125 feet of frontage, setbacks of 30 feet front, 30 feet rear and 15 feet side (30 feet on corners) and minimum building area of 1,500 square feet; § 32-4.4b5 and § 32-6.4 permitting additions or alterations to structures violating setback or height requirements without a variance provided no new violation is created, extended or increased, the use is conforming and the lot conforms to area and yard requirements, with any extension into nonconforming area requiring Borough Land Use Board approval; § 32-7 prohibiting all uses not expressly included, excluding adult book stores as defined in N.J.S.A. 2C:34-3A, and prohibiting all classes of cannabis establishments, distributors and delivery services as defined in section 3 of P.L. 2021, c. 16 (Ord. No. 2021-08); § 32-8 requiring zoning approval before erecting any fence, limiting front-yard fencing to 30 inches with at least 1½-inch openings between rails or slats, permitting solid rear-yard fencing to 6 feet, requiring the finished side of fences to face adjoining property or street lines, and prohibiting barbed wire, canvas, cloth, electrically charged, expandable and collapsible fencing (Ord. No. 2023-09); § 32-9 limiting residential signage to three square feet with house numbers and name plates exempt; § 32-11 designating the Construction Official as Zoning Officer unless another official is designated by the Governing Body; § 32-12 setting a $100 zoning permit application fee and requiring construction to begin within six months and be completed within two years of issuance; and § 32-13, added 11-10-2020 by Ord. No. 2020-4, governing exterior lighting including a 0.5 footcandle limit beyond property lines, restrictions on spotlight beams, a requirement that residential front lighting be ambient and soft in nature and that additional fixtures keep to low-impact soft lighting objectives as appropriate for residential areas and the Island Heights Historic District specifically, and permission for LED lights provided the colour temperature is no greater than 3500K. The absence of a historic preservation ordinance, commission or Certificate of Appropriateness requirement reflects our review of the published zoning chapter; other chapters of the borough code were not exhaustively reviewed, and ordinances are amended over time. Nothing in this article is a zoning determination, legal advice, or an approval for any property or project. Provisions, fees, procedures and district boundaries change — verify all current requirements with the Borough of Island Heights Zoning Officer and Construction Office, and consult your own attorney, architect and professionals before designing, contracting or purchasing.
Prodigy Real Estate is an innovative real estate company offering high-end video production, home valuation services, purchasing, and home sales. Serving New York and New Jersey.