
Anthony Licciardello | August 25, 2026
Mantoloking, NJ
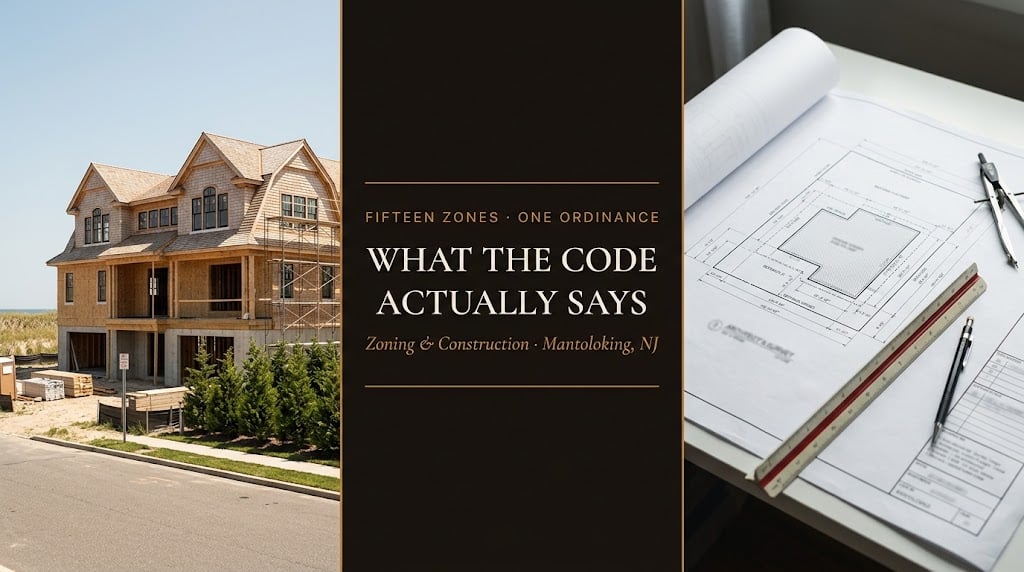
Mantoloking's zoning code divides four-tenths of a square mile of land into fifteen districts — twelve of them separate single-family residential zones. It sets a minimum house size, bans separate apartments over garages, tells you exactly what happens if a storm destroys your house, and forbids the Planning Board from granting a variance for anything it prohibits. If you are buying, building or renovating here, this is the document that governs it.
Four things the code actually says. Fifteen zones — R1 through R6B are twelve separate single-family districts, plus Open Space, Business and Public Use — with a 1,500-square-foot minimum house and no separate dwelling units above garages. Everything not expressly permitted is prohibited, and the Planning Board may not grant a variance for a prohibited use. Consolidate two or more oceanfront lots south of Lyman Street and a special regime applies: 16% coverage, 55 feet of height, doubled rear yard, and a 15-foot evergreen buffer. And the clause every coastal owner should read twice: a nonconforming structure destroyed beyond partial destruction is deemed completely destroyed and may not be rebuilt except in conformity.
Everything below is drawn from the Borough of Mantoloking Municipal Code, Chapter 30, Land Use Regulations, as published in the municipal code and reflecting legislation through June 16, 2026. It is a companion to our Mantoloking market guide. Nothing here is legal advice, a zoning determination, or an approval for any property or project. Ordinances are amended — § 30-5 was itself amended in May 2026 — so confirm current provisions with the Borough Zoning Officer and your own attorney and architect before designing, contracting or purchasing.
Under § 30-4, the borough is divided into fifteen districts: twelve single-family residential zones designated R1, R2A, R2B, R3A, R3B, R3C, R4A, R4B, R5A, R5B, R6A and R6B, plus Open Space (OS), Business (B) and Public Use (PU). Their locations are fixed on a Zoning Map attached to the chapter as Appendix A. Twelve separate residential classifications in a borough this small is extraordinary — it means bulk standards are tuned block by block rather than applied borough-wide, and the zone your parcel sits in is not something to infer from a neighbour's.
The residential use rules are short and strict. Per § 30-5, amended May 19, 2026, the principal permitted use is a single-family detached dwelling with a minimum floor area of 1,500 square feet, and — a provision worth noting for anyone planning a guest suite — separate dwelling units are not permitted above detached or attached garages. Accessory uses customary to residential use are allowed. All other uses not specifically set forth are prohibited. Bulk requirements for each individual zone sit in Appendix B, which is where anyone serious about a specific parcel needs to go next.
Goods: groceries · meat and poultry · baked goods · drugs and pharmaceutical · flowers · confectioneries · stationery supplies, tobacco and periodicals · or like businesses
Services: barber and beauty shop · shoe repairing · professional offices of recognized professions · or like businesses
Also permitted: single-family dwelling · two-family dwelling · combined residential use with professional services
That is the entire list. It is a village store ordinance, not a commercial district — and it is the reason Mantoloking is so often described, imprecisely, as having no commerce at all. Note also that the Business Zone is the only place in the borough where a two-family dwelling is contemplated.
The Open Space Zone is genuinely restrictive and genuinely useful. Under § 30-7, lots in the OS Zone are preserved from development and no buildings or structures may be constructed there. Where an OS lot adjoins a residential lot in common ownership, only the residential portion counts toward lot area — with one important exception. For lots abutting Barnegat Bay or the north and south lagoons, where the front yard is the area between the building and the bulkhead, any front-yard area lying in the Open Space Zone may be included in the lot area calculation. On a bayfront or lagoon parcel that exception can materially change what you are permitted to build, and it is precisely the kind of provision a buyer never finds without looking.
Buying two adjacent oceanfront lots and building one large house across them is the classic move at this price tier. Mantoloking anticipated it and wrote a specific regime for it. Under § 30-9, if two or more conforming oceanfront lots located south of Lyman Street are consolidated, a distinct set of bulk standards applies:
Consolidating does not buy proportional building rights. Sixteen percent is a tight cap, and it is the single figure most likely to reshape an ambitious plan.
Two consolidated lots: 55 feet over crown of road. Three or more, and a finished first floor at 25 feet or higher over the crown: roof ridges may reach 58 feet for not more than 60% of their entire length, with the remainder held to 55. If the finished first floor is below 25 feet, the limit is 55 throughout. Note the trade the ordinance is making — extra ridge height is granted only to designs that sit higher above the road to begin with.
A proportional standard rather than a fixed one: on a consolidated 200-foot frontage, both side yards together must total 70 feet.
Doubled. Check Appendix B for the underlying zone figure before assuming what that leaves.
At least fifteen feet deep, landscaped with evergreen trees of minimum six-foot height and other native species, expressly "to minimize the visibility of the structures from the road." The ordinance is candid about its purpose: build large if you like, but the street should not have to look at it.
The practical takeaway for anyone assembling a trophy parcel: the consolidation math is not "two lots, twice the house." Run the 16% coverage cap, the doubled rear yard and the 35%-of-frontage side yards against the actual survey before you buy the second lot — because on an oceanfront parcel those three constraints interact, and the buildable envelope they leave is frequently smaller than the assembled acreage suggests.
Mantoloking's nonconforming-structure rules are stricter than many buyers expect, and materially stricter than those we documented one island community over. Under § 30-8: a nonconforming lot may not be further reduced; a nonconforming structure may not be enlarged, extended or increased — horizontally or vertically — unless the enlargement itself is conforming; and a nonconforming use may not be expanded at all.
There is one genuinely helpful provision in there: a conforming enlargement, extension or increase to a nonconforming structure does not require Planning Board approval. If your addition meets current standards, the fact that the existing house does not is not, by itself, a trip to the board.
If a nonconforming structure is destroyed by windstorm, fire, explosion, act of God or intentional destruction, to an extent of more than partial destruction, that destruction is deemed complete — and the structure may not be rebuilt, restored or repaired except in conformity with current regulations.
On a barrier island where a single storm damaged or destroyed all 521 homes in this borough, that is not a theoretical provision. If the house you are buying is nonconforming in any respect — footprint, setback, height, elevation — you should understand that a severe enough event converts your rebuild into a fully code-compliant rebuild, on today's standards, whatever that means for the size and position of what stands there now.
The chapter does preserve one thing: nothing in it prevents strengthening or restoring any wall, floor or roof declared unsafe by the Construction Official to a safe condition. Ask your attorney to walk you through how this clause interacts with your insurance coverage — the two do not automatically align, and the gap is worth knowing about before you need it.
Two grandfather provisions cut the other way, and both are worth checking. Under § 30-12A, a lot that conformed to the bulk requirements of any prior land use ordinance, or was validly pre-existing, may be used for any permitted purpose without variance relief — provided the owner never held adjoining land that could have been combined to achieve conformity, and the lot otherwise conforms to its zone. Under § 30-12B, existing landlocked lots reached by easement are not made nonconforming for lack of street frontage.
And the post-Sandy one, § 30-12C, which matters to a great many houses here. A structure whose existing finished floor elevation was below the minimum or above the maximum set in Schedule B at the time of Ordinance 617, adopted April 8, 2013, or as further amended, is acknowledged as conforming — but that designation applies only to the first-floor elevation requirements, not to any other pre-existing nonconformity. A house can therefore be conforming on elevation and nonconforming on setback at the same time, which is exactly the situation § 30-8C addresses above.
Know your zone, your conformity status and your buildable envelope before a buyer's architect works them out for you.
In a borough with twelve residential zones and a 16% cap on consolidated oceanfront, what a buyer can do with your property is a specific, knowable fact — and at this price tier it is frequently the whole conversation. A seller who can answer it on day one is negotiating from a different position than one who cannot. Backed by the New York metro buyer pool that transacts at this level.
The documentation requirements are specific, and the survey rule catches people out. A site plan must be drawn at a scale of not less than fifty feet to the inch, conform to N.J.S.A. 46:23-9.9 et seq., and be based upon a current boundary survey certified by a New Jersey licensed land surveyor — or recertified not less than twelve months prior to the date of application. Exterior boundary dimensions must close within a limit of error of one part in ten thousand. An old survey in the file is not sufficient, and getting one recertified takes time you may not have budgeted.
There is relief for ordinary residential work: the information required for the construction, alteration or expansion of a single-family dwelling in a residential zone may be modified or waived by the Zoning Officer. Ask what will actually be required for your specific project before commissioning a full site plan — the answer may be considerably less than the ordinance's full list.
Height triggers a use-level variance early. A height exceeding the zone maximum by ten feet or ten percent falls into the more demanding variance category — a threshold worth checking against any design before it is drawn.
Variances expire in two years. Any variance permitting erection, alteration or a specified use expires two years from publication unless the work has actually been substantially commenced on each and every structure permitted.
The board reviews itself annually. The Planning Board must review its variance decisions at least once a year and file a report with the Borough Clerk recommending ordinance amendments — which means the pattern of what gets granted is a matter of public record.
Penalties are capped. For violation of any housing or zoning provision, the maximum penalty on conviction is $1,250, with escalation provisions for repeat violations within a year.
And the prohibited list, which is where Mantoloking's character is most visible. Under § 30-11, and with the Planning Board expressly barred from granting a variance for any of it: all classes of cannabis establishment — cultivator, manufacturer, wholesaler, distributor, retailer and delivery service — though delivery into the borough by a service based elsewhere is not prohibited. Habitation of any boat, mobile home, camper, trailer or similar conveyance, anywhere in the borough, on public or private property, whether or not it is inside a garage. Any helistop, helipad or landing strip. Wind-powered generating devices audible beyond the lot boundaries. And any use emitting odor, smoke, dust, light or noise detrimental to the neighbourhood.
We did not locate a short-term rental registration or licensing ordinance within Chapter 30, and we are not going to infer one from silence in a single chapter. What Chapter 30 does establish is that the principal permitted residential use is a single-family detached dwelling and that all uses not expressly set forth are prohibited — language that municipalities have applied to transient occupancy in various ways.
If rental income is any part of your purchase thesis here, treat this as the first call you make, not the last. Ask the Borough Clerk and Zoning Officer directly whether short-term rental is permitted, whether registration or licensing applies, and whether minimum-lease provisions exist elsewhere in the code — and get the answer before you contract, not after. On a coast where seasonal rental is normal, an assumption is an expensive way to find out.
Market context sits in our Mantoloking market guide, the neighbouring comparison in our Bay Head guide, and coastal diligence in our flood guide.
Ask the Zoning Officer two questions before you write an offer: which of the twelve residential zones is this parcel in, and is the existing structure conforming? Both answers are free, both take one phone call, and together they determine almost everything that follows — your bulk standards come from Appendix B by zone, and your rights after a storm come from § 30-8C, which turns on conformity. Buyers at this price point routinely commission an architect before establishing either. In a borough where the zone can change from one block to the next, that is an expensive sequence to get backwards.
"I read this whole chapter because everybody repeats that Mantoloking bans commerce, and that isn't quite right — there's a business zone, it just permits a grocer, a baker, a pharmacy, a barber and professional offices, and nothing else. Twelve residential zones in four-tenths of a square mile though. Twelve. That tells you how carefully this place has been managed. The clause I'd want every buyer to read is thirty-eight-C: if a nonconforming house here is destroyed beyond partial, it's treated as completely destroyed and you rebuild to today's code. On this island, after what happened in 2012, that isn't hypothetical. Know your conformity status before you buy, not after."
— Anthony Licciardello, Broker, The Prodigy Team
Reading land use ordinances line by line — and telling clients what they actually say rather than what everyone repeats — is native ground for me: I'm Anthony Licciardello, Broker of The Prodigy Team, a former Director of Community Affairs in the Bloomberg Administration who learned land use from inside government, now dual-licensed in New York and New Jersey and a leading broker for cross-border New York–New Jersey transactions.
Anthony Licciardello · Broker, The Prodigy Team · 718-873-7345
We establish the zone and the conformity status before the architect is engaged — not after the plans come back.
How is Mantoloking zoned?
Into fifteen districts: twelve single-family residential zones designated R1, R2A, R2B, R3A, R3B, R3C, R4A, R4B, R5A, R5B, R6A and R6B, plus Open Space, Business and Public Use. In residential zones the principal permitted use is a single-family detached dwelling with a minimum floor area of 1,500 square feet, separate dwelling units are not permitted above detached or attached garages, and all uses not specifically set forth are prohibited. Bulk requirements are set per zone in Appendix B to Chapter 30. Confirm your parcel's zone with the Borough Zoning Officer.
If a Mantoloking home is destroyed in a storm, can it be rebuilt as it was?
Not if it is nonconforming. Under § 30-8C, where a nonconforming structure is destroyed by windstorm, fire, explosion, act of God or intentional destruction to an extent of more than partial destruction, that destruction is deemed complete and the structure may not be rebuilt, restored or repaired except in conformity with current regulations. The chapter does allow strengthening or restoring any wall, floor or roof declared unsafe by the Construction Official. Establish a property's conformity status before purchase, and discuss with your attorney how this interacts with your insurance.
What happens if I combine two oceanfront lots in Mantoloking?
For conforming oceanfront lots south of Lyman Street, § 30-9 applies a distinct set of standards: maximum lot coverage of 16%; maximum height of 55 feet over crown of road for two consolidated lots, or up to 58 feet for not more than 60% of roof ridge length where three or more lots are consolidated and the finished first floor is 25 feet or higher over the crown; minimum side yards of 20 feet on one side and 35% of lot frontage for both; a rear yard of twice the zone requirement; and a landscaped buffer at least 15 feet deep with evergreens of at least six feet, expressly to minimize visibility of structures from the road.
What documents does a Mantoloking application require?
A site plan drawn at a scale of not less than fifty feet to the inch, conforming to N.J.S.A. 46:23-9.9 et seq., based on a current boundary survey certified by a New Jersey licensed land surveyor or recertified not less than twelve months prior to the application, with exterior boundary dimensions closing within one part in ten thousand. For construction, alteration or expansion of a single-family dwelling in a residential zone, the required information may be modified or waived by the Zoning Officer — ask what your specific project actually needs before commissioning a full site plan. Note also that variances expire two years from publication unless work has substantially commenced.
Mantoloking — Four Published Prices for One Small Borough
Bay Head — The Town That Built Its Seawall in 1882
Moving to Ortley Beach — The Complete Guide
Toms River Waterfront — The Bayfront & Lagoon Guide
Toms River Homes for Sale — Browse Current Listings
All provisions described in this article are drawn from the Borough of Mantoloking, New Jersey, Municipal Code, Chapter 30, Land Use Regulations, as published on eCode360 and reflecting legislation through June 16, 2026, including: § 30-4 establishing fifteen zoning districts (R1, R2A, R2B, R3A, R3B, R3C, R4A, R4B, R5A, R5B, R6A and R6B Single-Family Residential, OS Open Space, B Business and PU Public Use) with locations set on a Zoning Map at Appendix A; § 30-5, amended 5-19-2026 by Ord. No. 2026-10, establishing the single-family detached dwelling with a minimum floor area of 1,500 square feet as the principal permitted residential use, providing that separate dwelling units are not permitted above detached and/or attached garages, permitting accessory uses customary or incident to the residential use, prohibiting all other uses not specifically set forth, and referring bulk requirements to Appendix B; § 30-6 permitting in the Business Zone single-family and two-family dwellings, the retail sale of groceries, meat and poultry, baked goods, drugs and pharmaceutical, flowers, confectioneries, and stationery supplies, tobacco and periodicals or like businesses, and the services of barber and beauty shops, shoe repairing and professional offices of recognized professions or like businesses, with combined residential use with professional services as an accessory use; § 30-7 preserving Open Space Zone lots from development with no buildings or structures permitted, providing that where an OS lot adjoins a residential lot under common ownership only the residential area counts toward lot area, and excepting lots abutting Barnegat Bay or the north and south lagoons where the front yard is the area between any building and the bulkhead, in which case front-yard area within the OS Zone may be included in the lot area calculation; § 30-8 governing nonconforming lots, structures and uses, providing that a nonconforming lot shall not be further reduced in size, that a nonconforming structure shall not be enlarged, extended or increased horizontally or vertically unless such enlargement is conforming, that a conforming enlargement to a nonconforming structure shall not require Planning Board approval, that a nonconforming use may not be expanded, and that where a nonconforming structure is destroyed by windstorm, fire, explosion, act of God or intentional destruction to an extent of more than partial destruction such destruction shall be deemed complete and the structure may not be rebuilt, restored or repaired except in conformity, while preserving the strengthening or restoring to a safe condition of any wall, floor or roof declared unsafe by the Construction Official; § 30-9 setting consolidation standards for two or more conforming oceanfront lots south of Lyman Street of 16% maximum lot coverage, 55 feet maximum building height over crown of road for two consolidated lots, 58 feet for not more than 60% of roof ridge length where three or more lots are consolidated and the finished first floor is 25 feet or higher over the crown of the road with the remainder at 55 feet, minimum side yards of 20 feet for one side and 35% of lot frontage for both, a minimum rear yard of twice the zone requirement, and a buffer at least 15 feet in depth landscaped with evergreen trees of minimum six-foot height and other native species to minimize visibility of structures from the road; § 30-11 barring the Planning Board from granting any variance permitting a prohibited use and prohibiting all classes of cannabis establishment (excepting delivery by a licensed service located in another municipality), the use or occupancy for habitation of any boat, mobile home, camper, trailer, storage trailer or similar conveyance anywhere in the borough on public or private property and whether or not within a garage or other structure, any helistop, helipad, landing strip or similar aeronautical facility, wind powered generating devices causing sound audible beyond lot boundaries, and any use emitting odor, smoke, dust, light or noise detrimental to the health, safety, morals or general welfare of the neighborhood; and § 30-12 grandfather provisions for pre-existing conforming lots, landlocked lots existing at adoption, and structures whose finished floor elevation was below the minimum or above the maximum in Schedule B at the time of Ordinance 617 (April 8, 2013) or as further amended, that acknowledgment applying only to minimum and maximum first-floor elevation requirements and not to any other preexisting nonconformity. Application and procedural requirements per Chapter 30's Planning and Zoning Board provisions: site plans drawn at a scale of not less than fifty feet to the inch conforming to N.J.S.A. 46:23-9.9 et seq., based upon a current boundary survey certified by a New Jersey licensed land surveyor or recertified not less than twelve months prior to application, with exterior boundary dimensions closing within one part in ten thousand, and with information for construction, alteration or expansion of a single-family dwelling in a residential zone subject to modification or waiver by the Zoning Officer; a height exceeding by ten feet or ten percent the maximum permitted in the zone treated as a distinct variance category; variances expiring two years from publication of the notice of judgment or determination unless construction, alteration or use has actually been substantially commenced; and an annual Planning Board review of variance decisions reported to the Borough Clerk. General penalty for violation of any housing or zoning provision not exceeding $1,250 upon conviction, with escalation for repeat violations within one year, per the borough's general provisions. No short-term rental registration or licensing ordinance was located within Chapter 30; no inference should be drawn from that absence, and prospective purchasers relying on rental income should confirm the borough's current position directly with the Borough Clerk and Zoning Officer. Nothing in this article is a zoning determination, legal advice, or an approval for any property or project. Provisions, fees, procedures, district boundaries and appendices change — verify all current requirements with the Borough of Mantoloking Zoning Officer and Construction Office, and consult your own attorney, architect and professionals before designing, contracting or purchasing.
Prodigy Real Estate is an innovative real estate company offering high-end video production, home valuation services, purchasing, and home sales. Serving New York and New Jersey.